Pizzano
Contractors
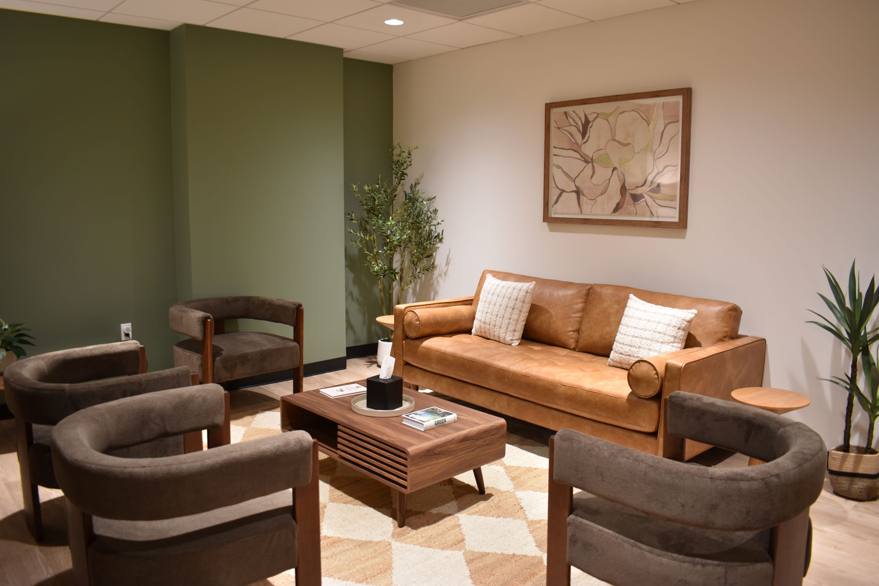
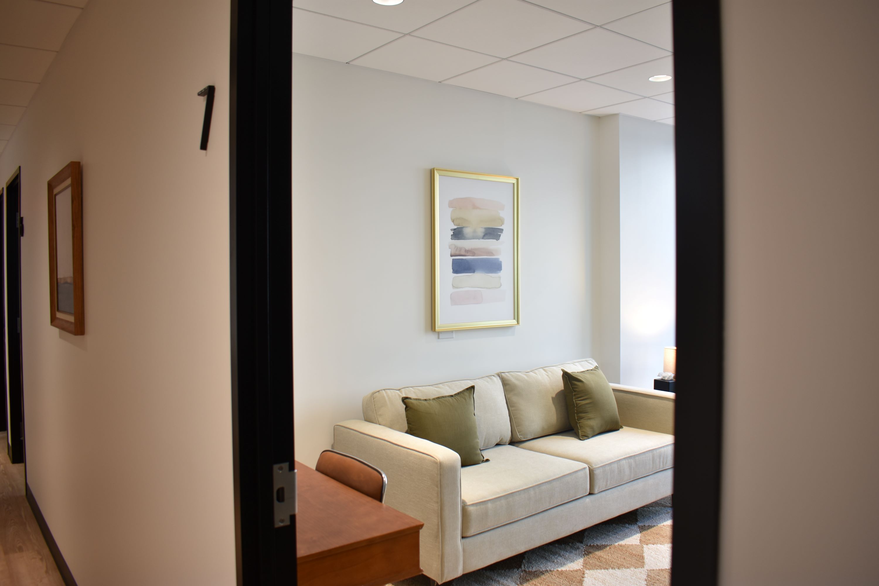
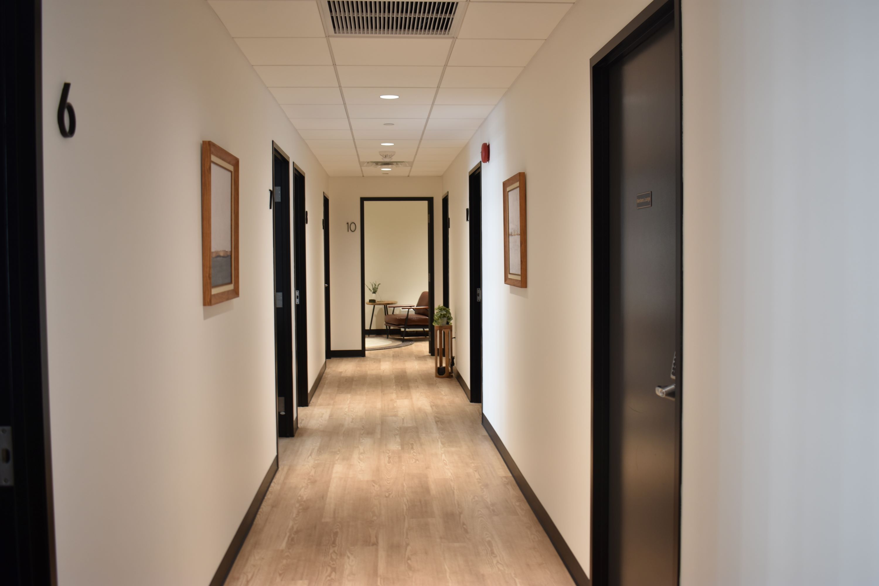
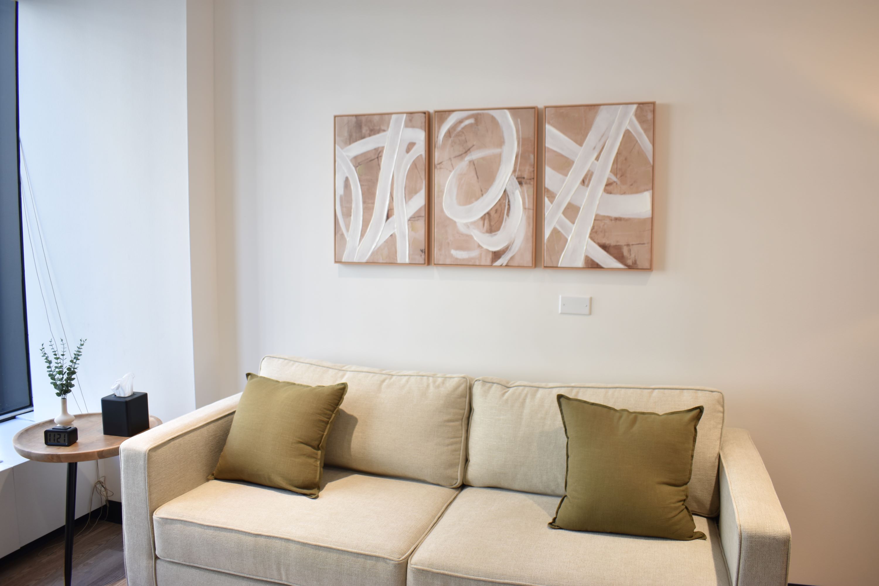
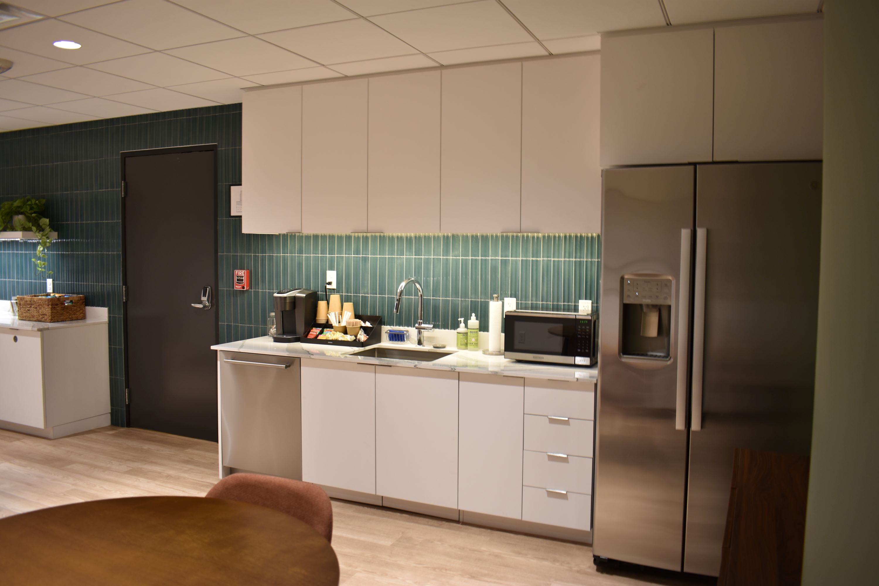
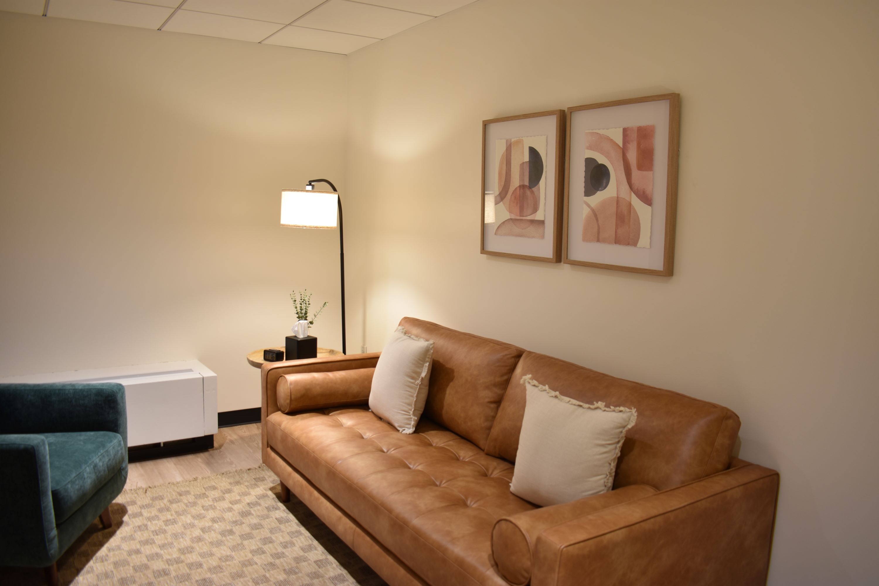
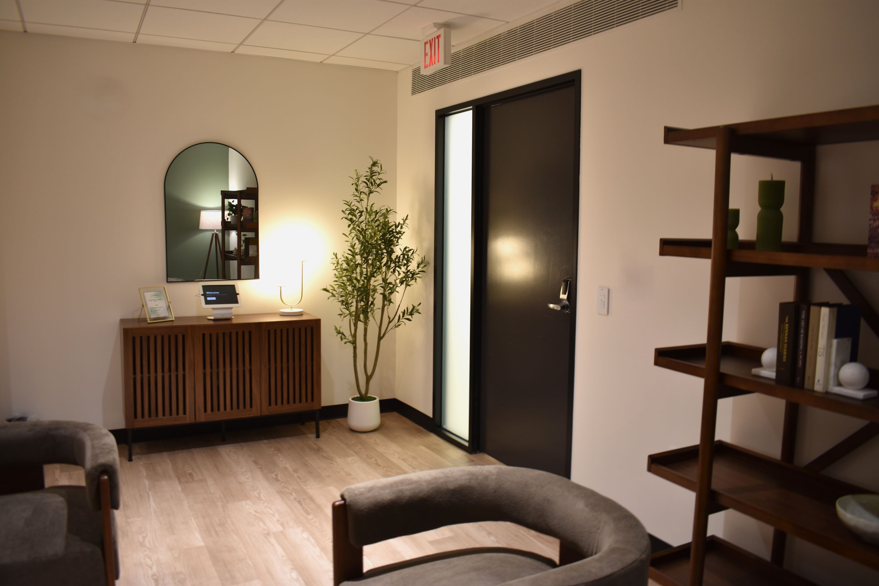
OLIDA set out to create a welcoming collection of private therapy suites where independent mental health professionals could meet with clients in a professional, dedicated setting. The 3,387 SF tenant fit-out required transforming an existing commercial interior into a flexible environment that could support OLIDA’s shared-space model while providing the privacy and comfort essential to its day-to-day use.
The existing space was transformed through demolition and a complete interior build-out tailored to OLIDA’s unique model. When unforeseen conditions were uncovered during construction, the team worked closely with ownership, OLIDA, and trade partners to adjust the plan and keep the project moving forward. The completed space provides a polished, welcoming setting for therapists and their clients while giving OLIDA a new environment designed around the way its community works.

“The team from Pizzano were very engaged with our sustainability values and went to great lengths to help us find ways to reuse and recycle as much as possible.”