Pizzano
Contractors
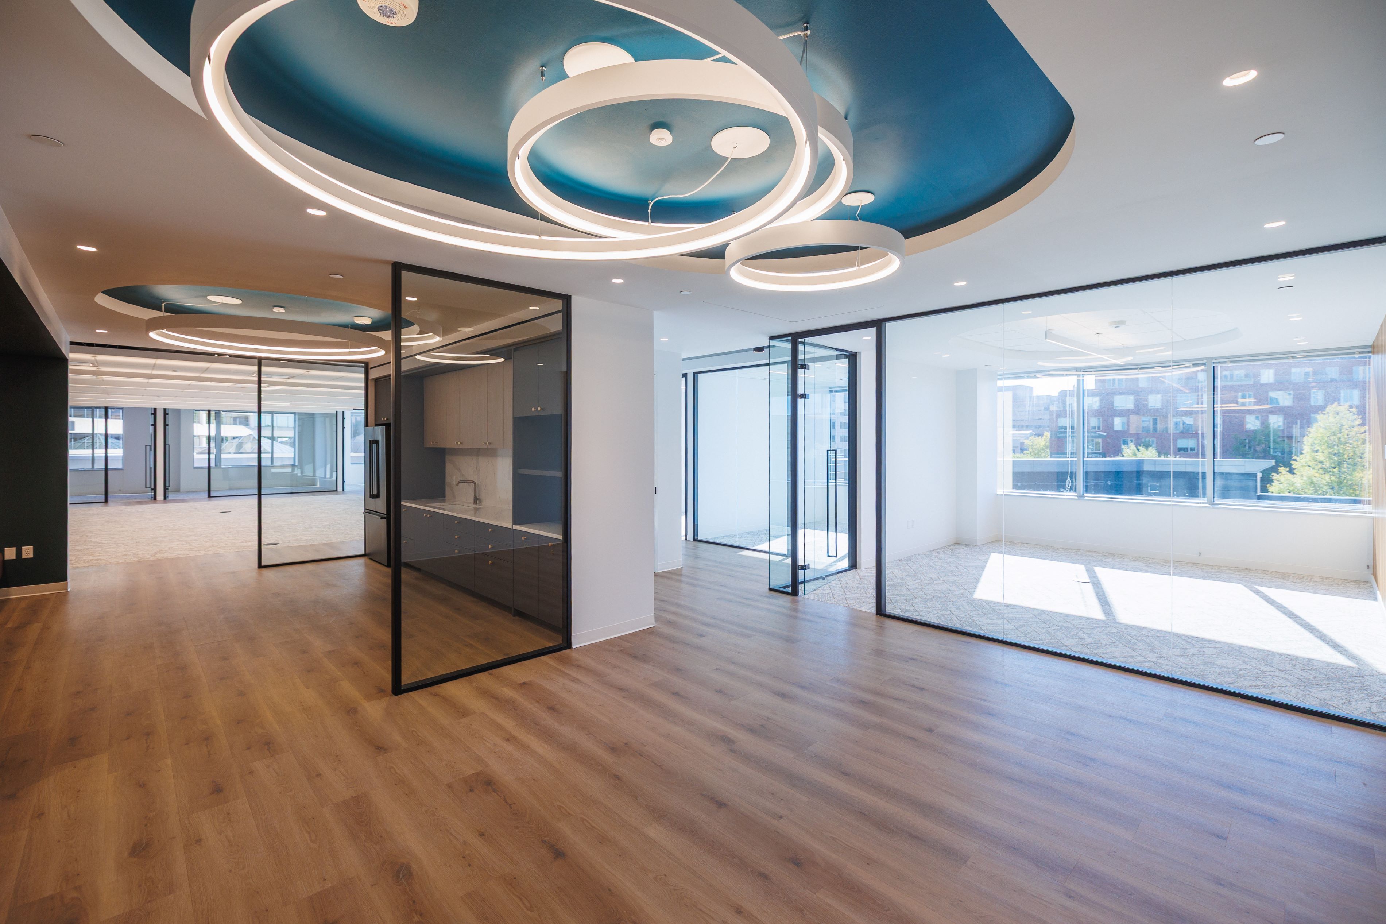
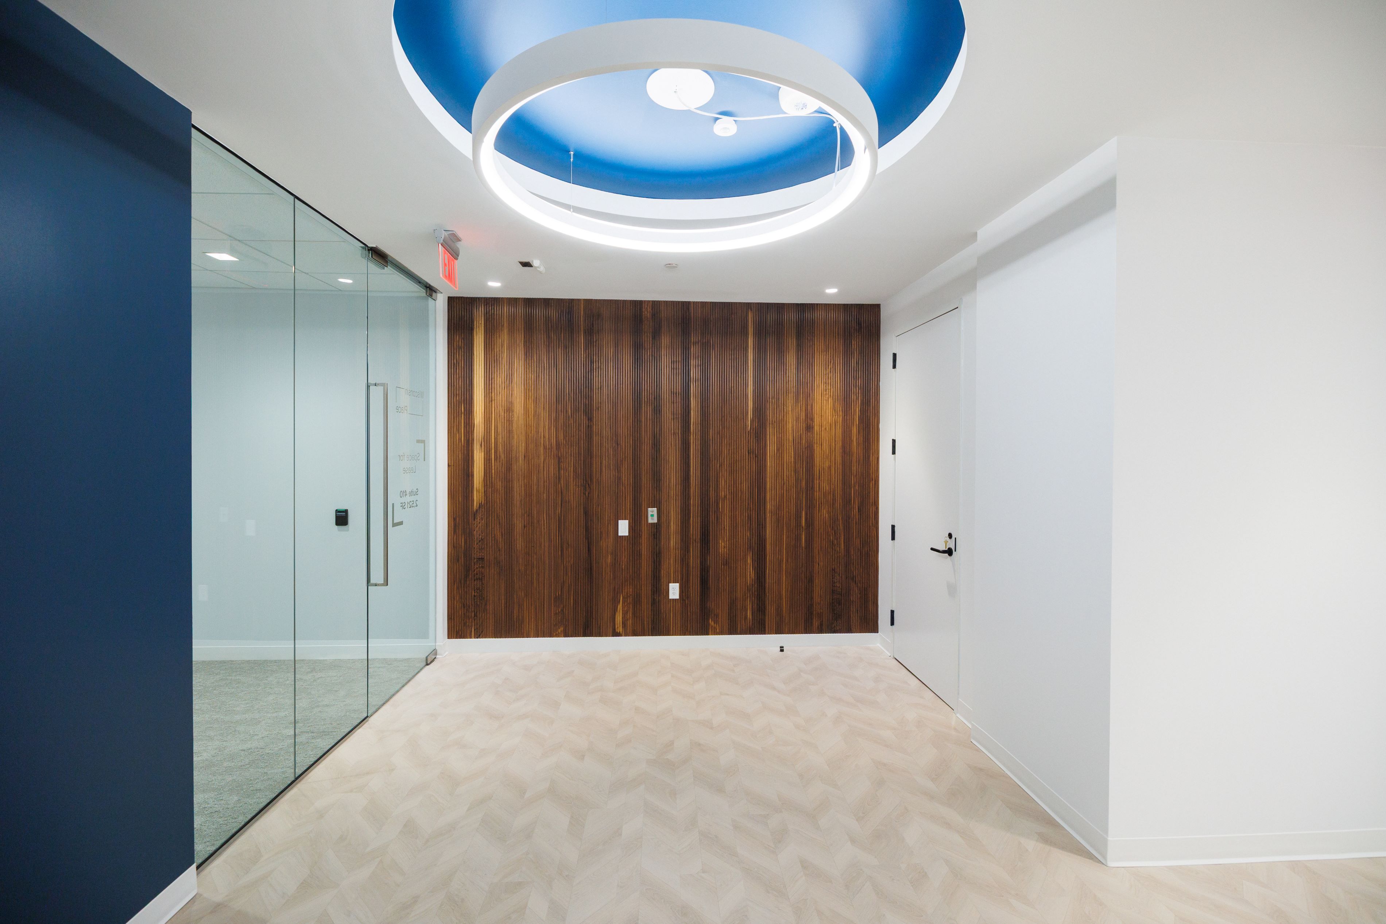
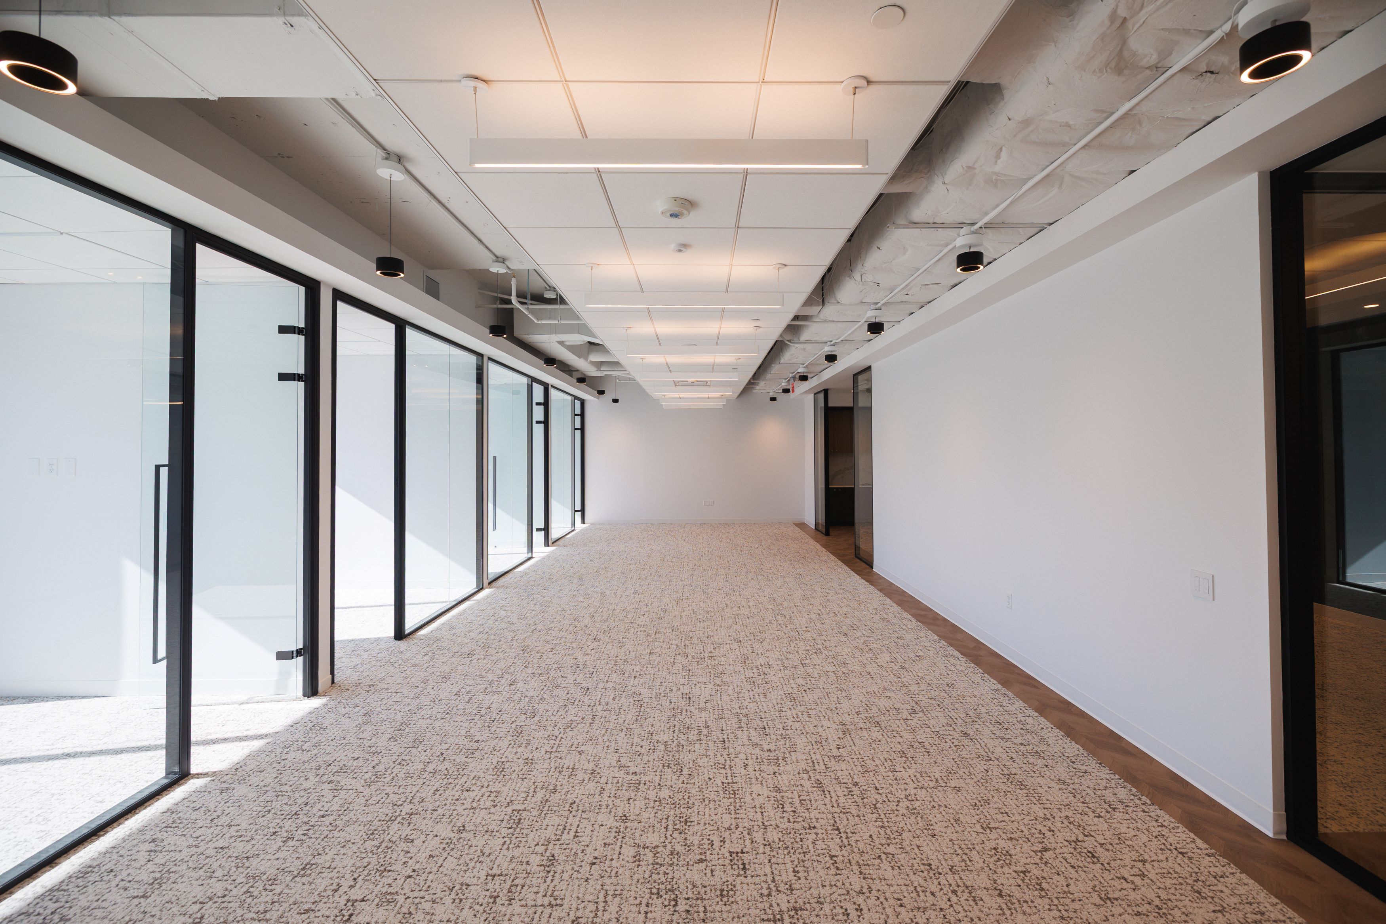
The renovations at 5404 Wisconsin Avenue presented an opportunity to modernize multiple areas of the building, enhancing its appeal to prospective tenants while improving the experience for existing occupants. The project focused on transforming fourth-floor office space into market-ready spec suites and refreshing shared spaces on the second and fourth floors to create a more cohesive, contemporary environment.
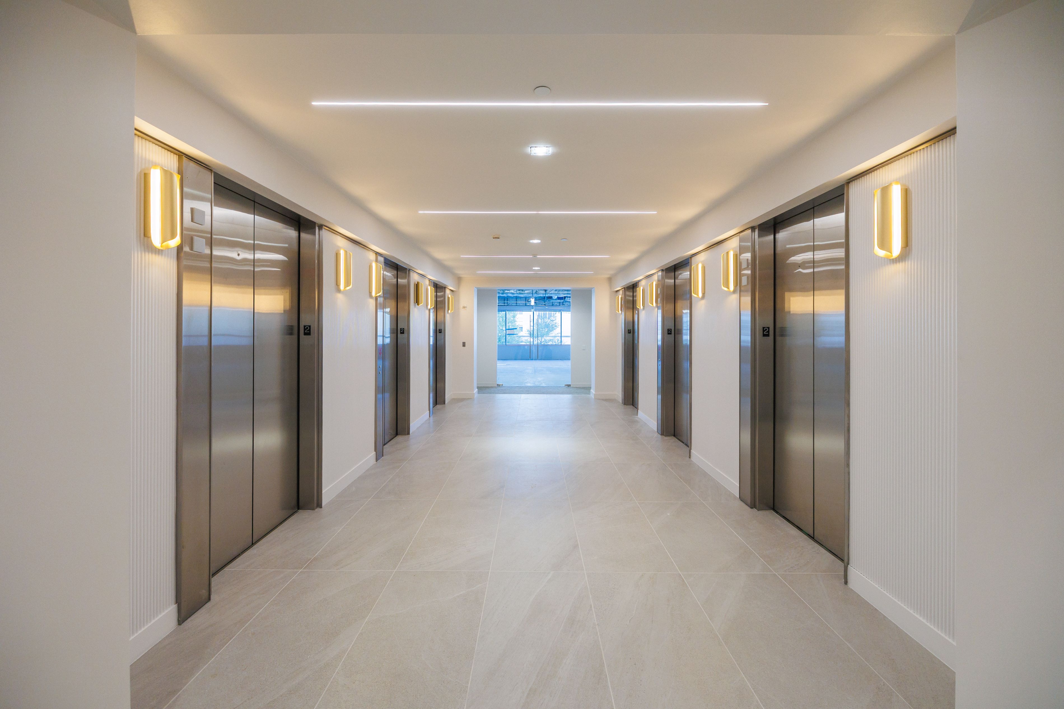
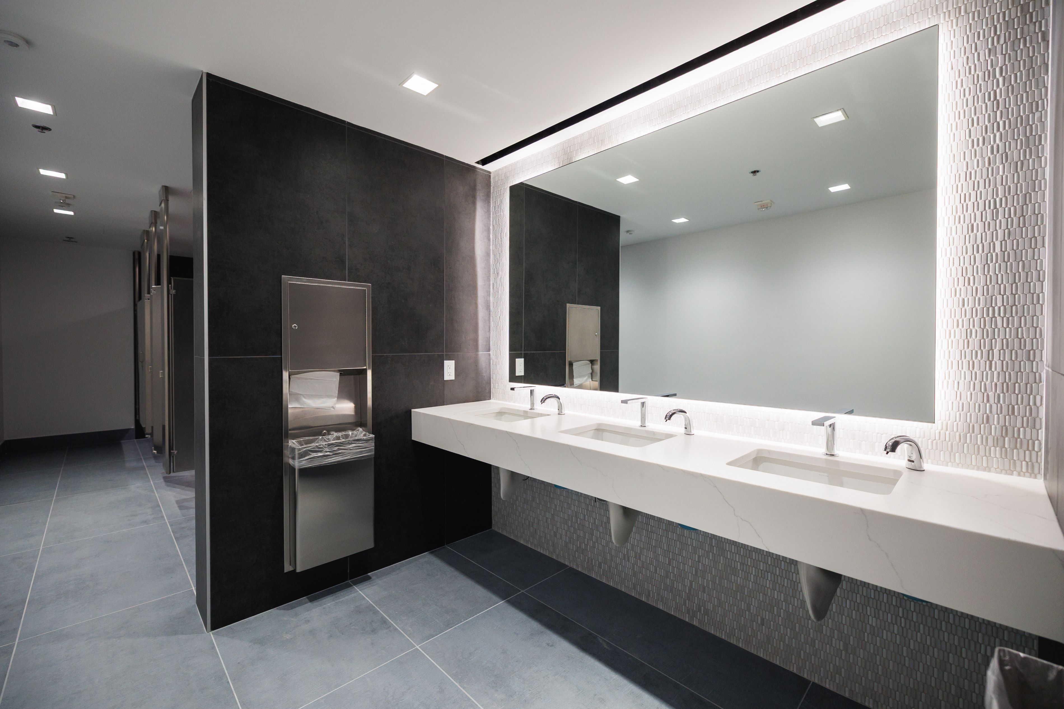
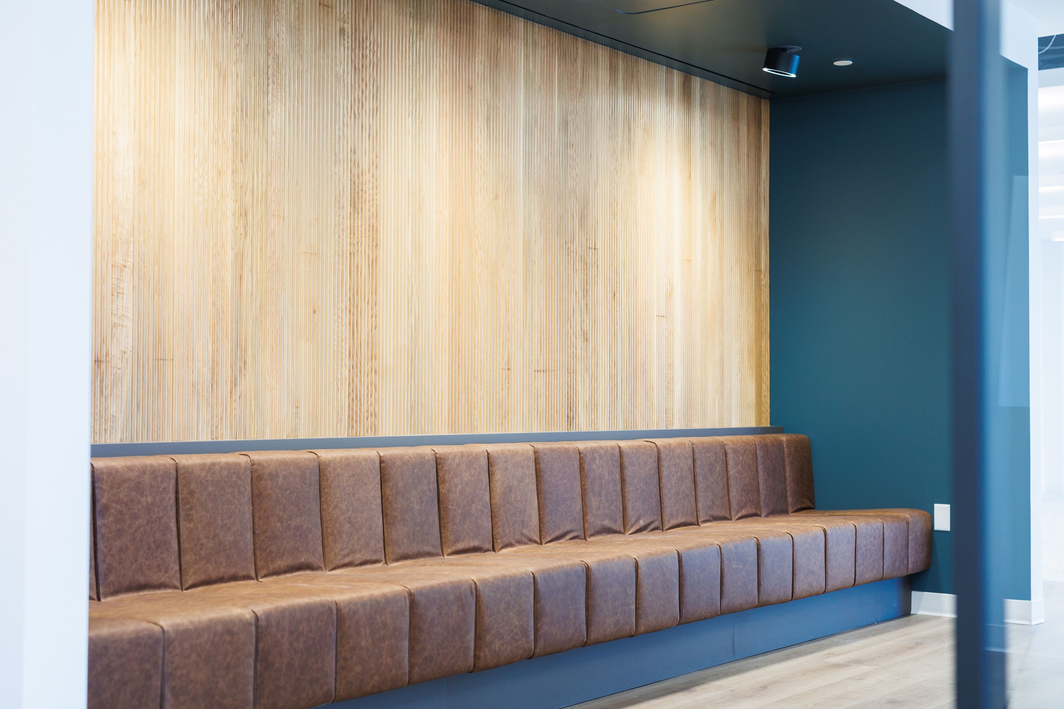
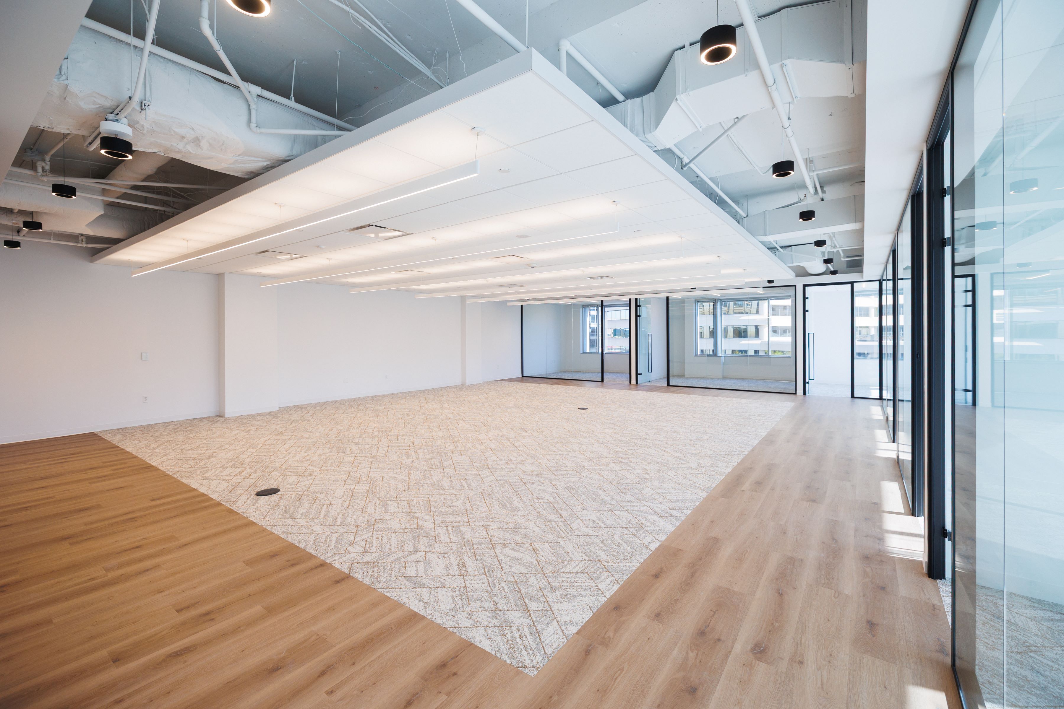
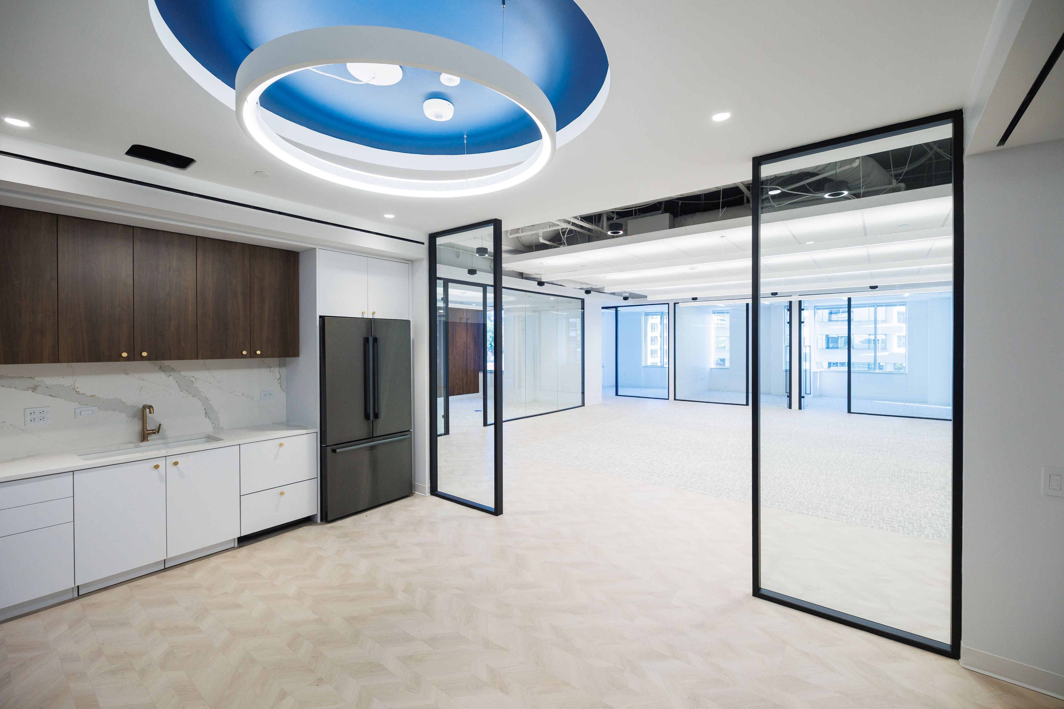
The fourth-floor transformation introduced modern spec suites featuring private offices, open workspaces, reception areas, huddle rooms, and pantries, offering flexible layouts to accommodate a variety of tenant needs. Complementing these interiors, renovations to the second- and fourth-floor common areas included refreshed elevator lobbies, corridors, and restrooms with updated finishes and fixtures. Together, these improvements create a cohesive workplace environment that enhances the building's functionality, marketability, and overall tenant experience.
“The team from Pizzano were very engaged with our sustainability values and went to great lengths to help us find ways to reuse and recycle as much as possible.”