Pizzano
Contractors
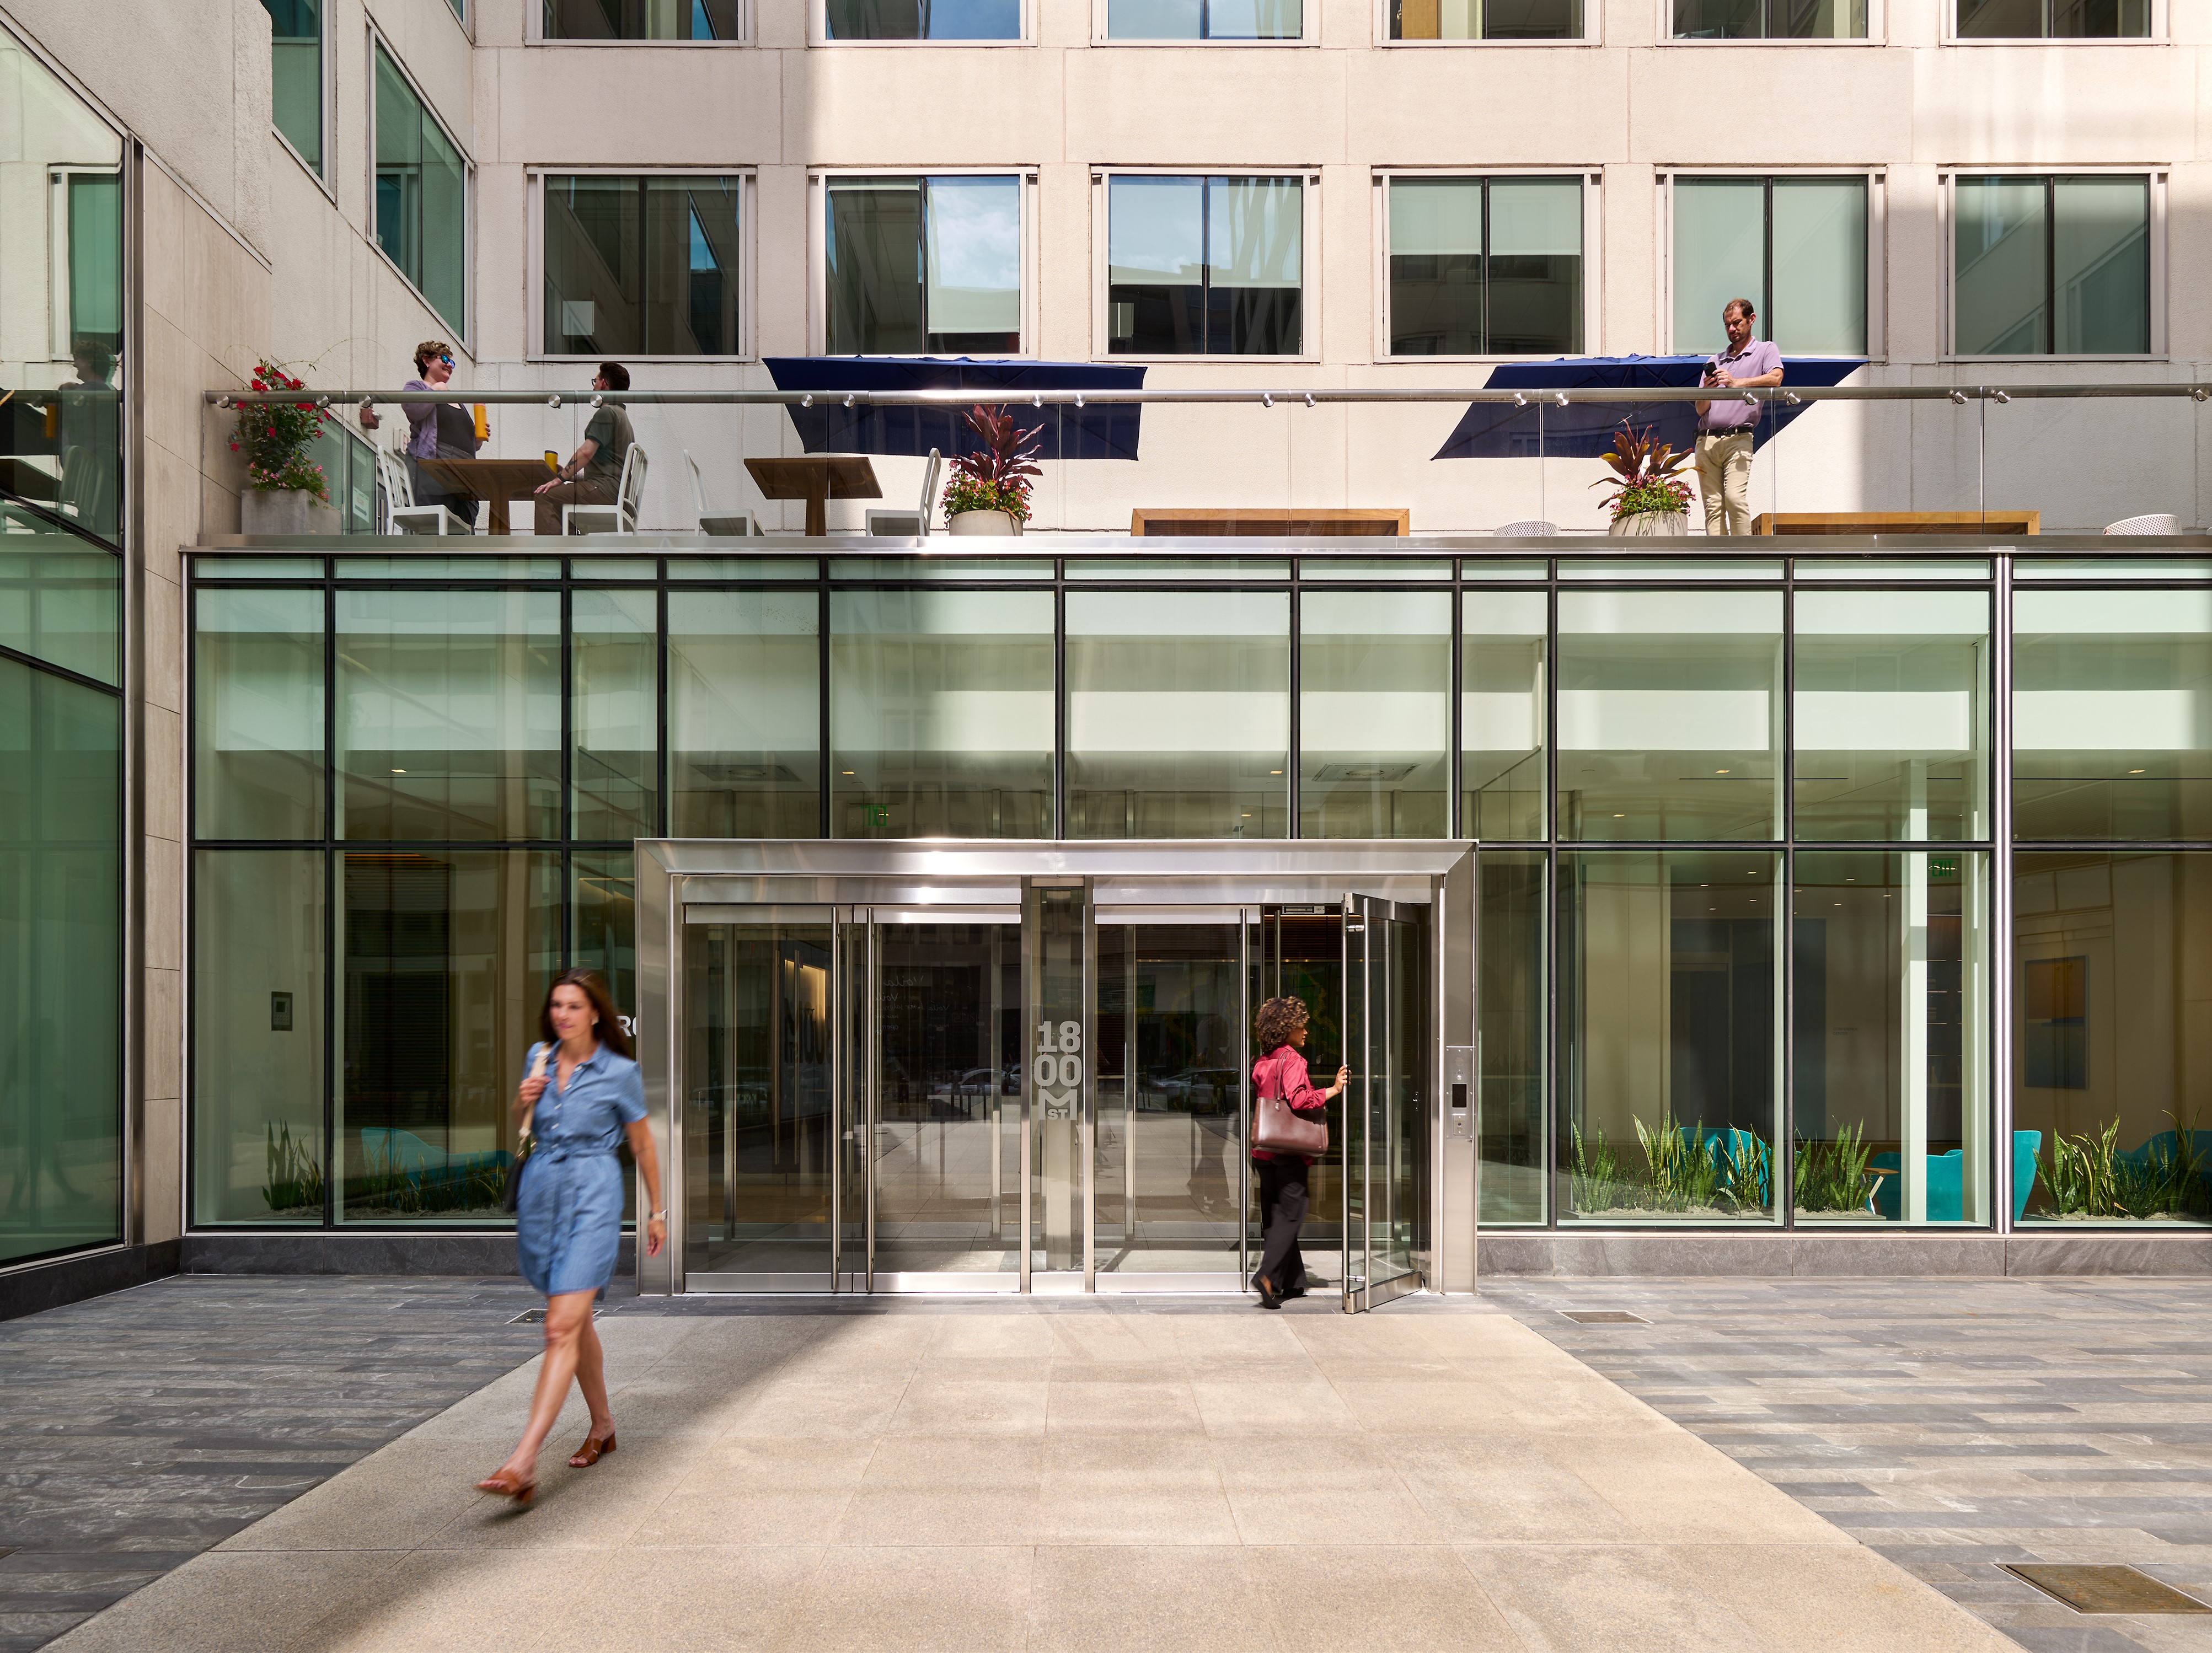
1800 M Street’s prime downtown location gave the building a strong foundation, but evolving tenant expectations created an opportunity to strengthen the experience within the property. Ownership sought to expand the building’s amenity offering, improve its shared spaces, and create an environment that would support tenant retention, renewals, and new leasing activity.
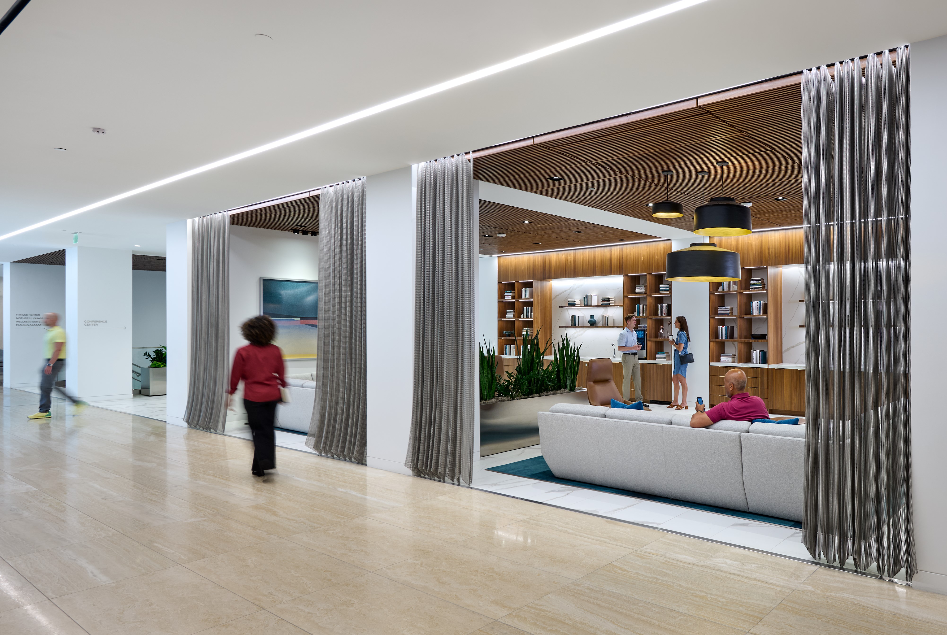
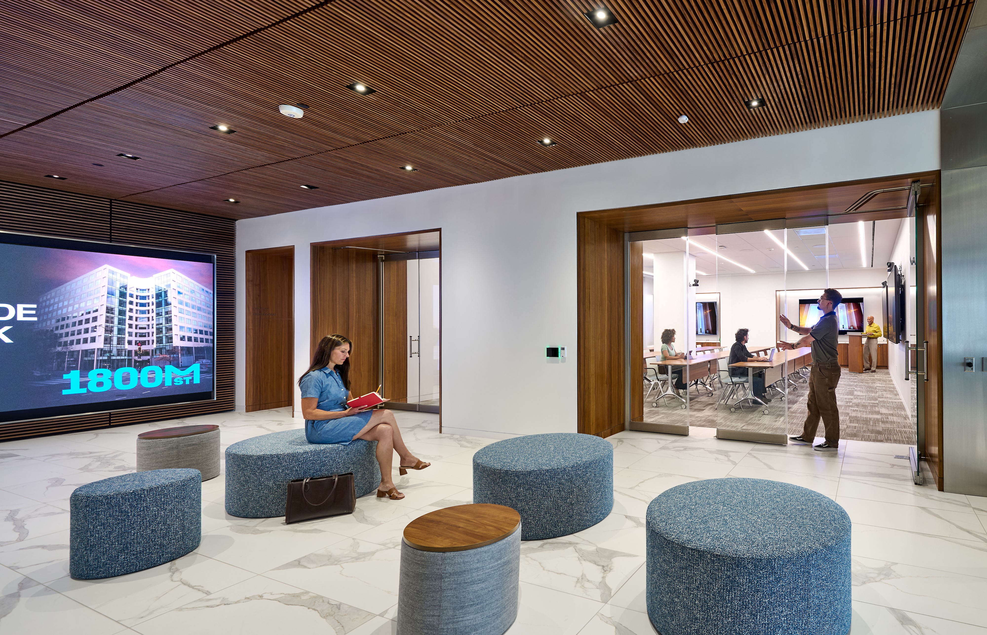
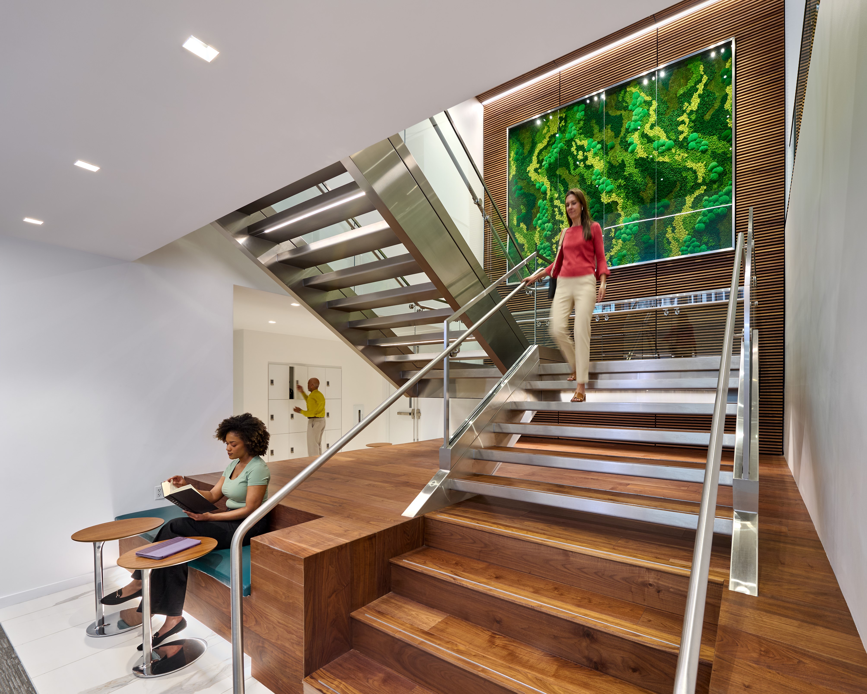
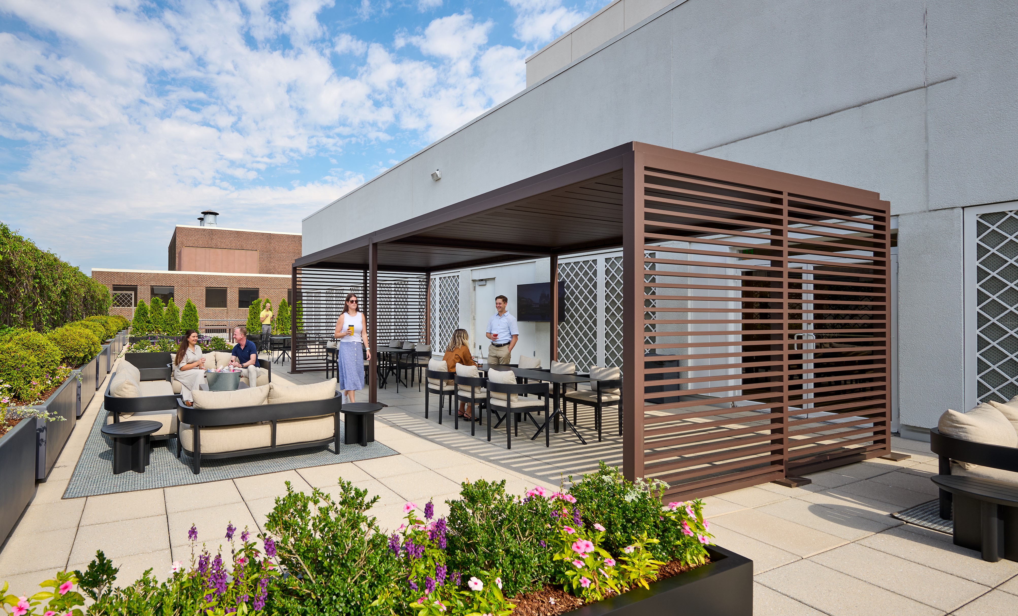
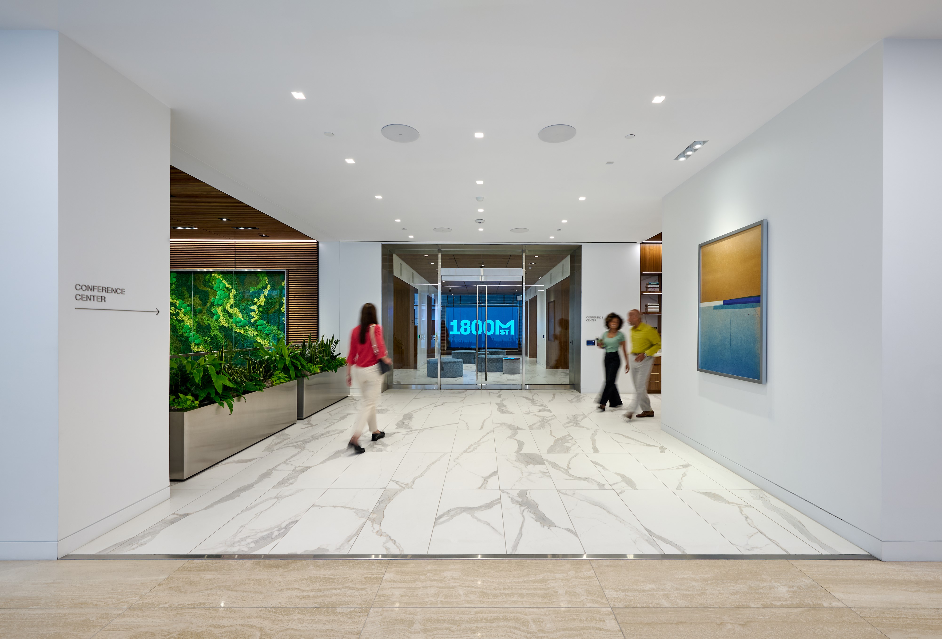
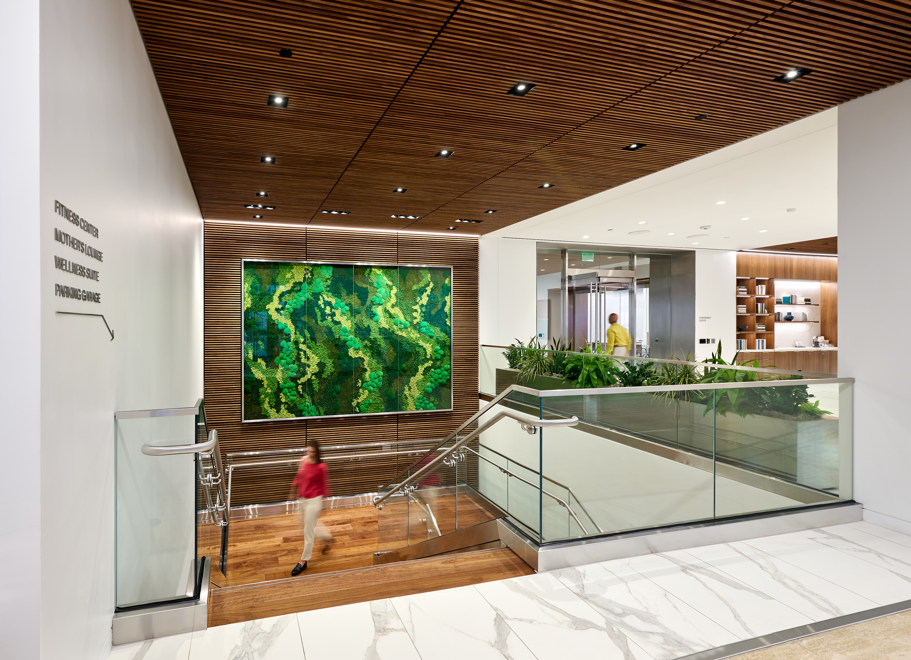
The repositioning renovated 21,840 square feet across the property, including the lobby and entrance, conference and amenity spaces, library, wellness space, penthouse and rooftop terrace, restrooms, corridors, and infrastructure. Former retail space was reclaimed to expand the lobby and create a new interconnecting stair to B1, while improvements throughout the building created a more connected tenant experience. Delivered within an active office building, the work required careful coordination around ongoing operations, existing conditions, and specialty installations. Following the amenity overhaul, the property announced more than 72,000 square feet of leasing activity, providing a strong measure of the building’s renewed momentum.

“The team from Pizzano were very engaged with our sustainability values and went to great lengths to help us find ways to reuse and recycle as much as possible.”